Looking for Seattle kitchen remodeling that balances beautiful design with everyday function? General Contractor WA turns outdated kitchens across Seattle, Bellevue, Kirkland, and the Lake Washington area into spaces homeowners love to cook and gather in. Our design-build team handles the design, permits, and construction in-house, so you work with one team from first sketch to final walkthrough. Get a Free QuoteCall (206) 947-8818
Our Seattle kitchen remodeling process starts with an in-home consultation, where we walk through your goals, budget, and timeline before any design work begins. From there, our design-build team handles everything in-house — from custom cabinetry and countertop selection to appliance integration and final walkthrough — so you’re not managing multiple contractors. We proudly serve Seattle, Kirkland, Bellevue Bellevue, Mill Creek, Sammamish, and the surrounding Lake Washington communities.
Our Seattle Kitchen Remodeling Services
Every project starts with a plan built around how you actually use your kitchen. Here is what we do most often.
Custom Cabinetry:
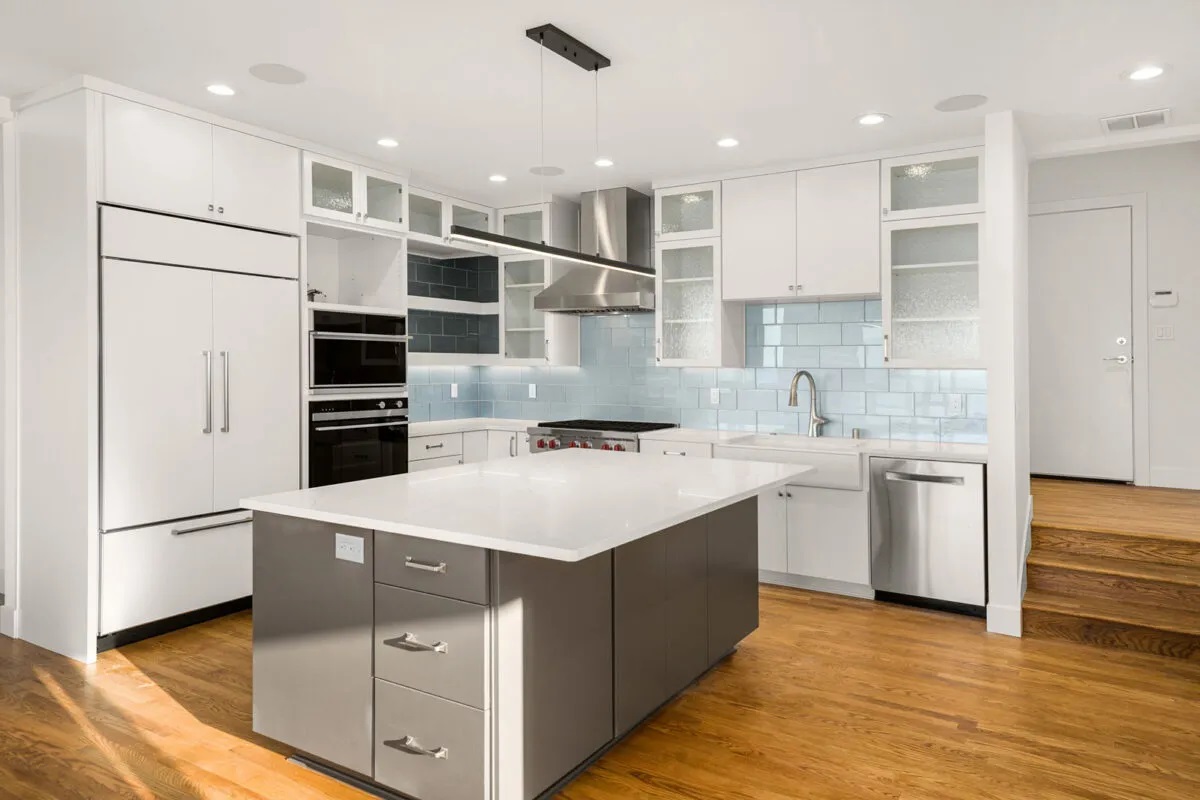
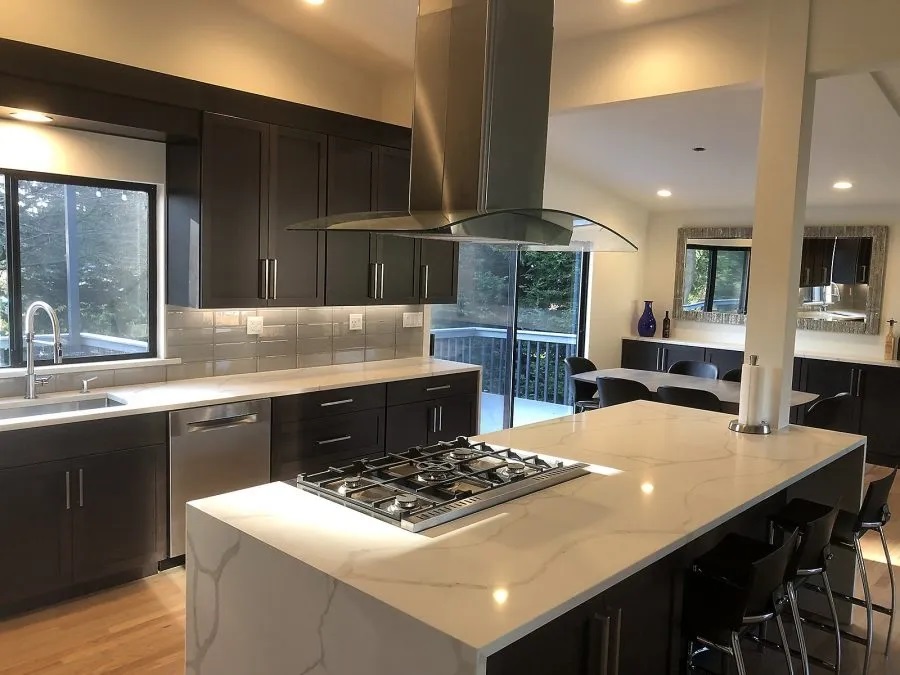
Cabinets set the look and the storage of your kitchen. We design and install custom cabinetry with the layout, finishes, and storage features that fit your cooking habits, from deep drawers to pull-out pantries.
Countertops & Kitchen Islands:
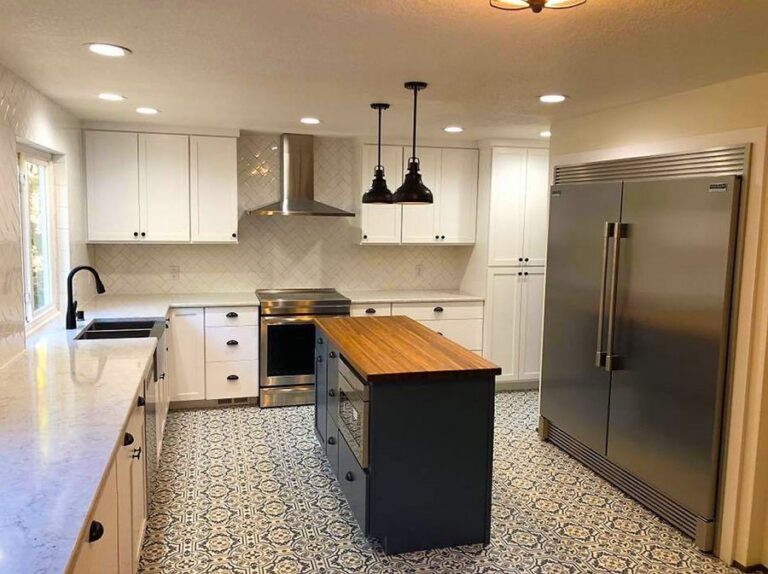
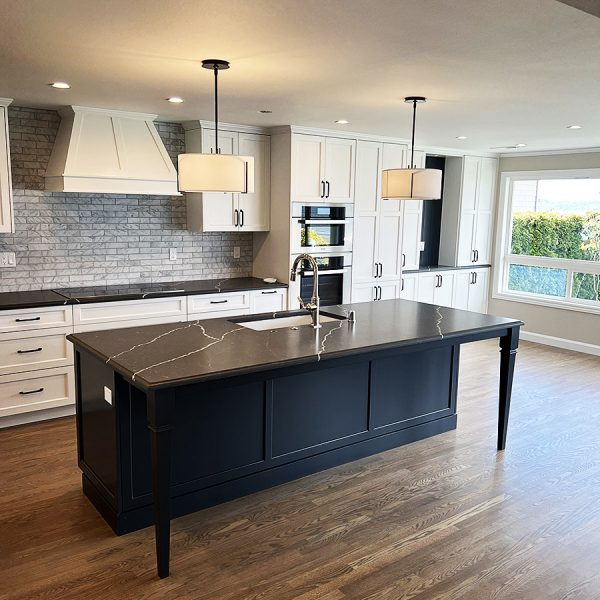
Durable countertops and islands that add prep space and seating. We help you compare materials such as quartz, granite, and butcher block for appearance, upkeep, and budget.
Layout Changes & Wall Removal:
Cramped, closed-off kitchens are common in older Seattle homes. We can open the space, move appliances, add an island, or reconfigure the work triangle. Layout changes that affect structure, plumbing, or electrical are planned and permitted before work begins.
Backsplash, Lighting & Finishing Touches:
Tile backsplashes, under-cabinet lighting, and fixtures that finish the room and make it easier to work in.
Appliance Integration:
We plan the electrical, plumbing, and ventilation for your appliances up front, so everything fits and works the day your kitchen is done.
Pantries & Built-In Storage:
Walk-in pantries, built-in seating, and custom storage that use space you may not know you have.